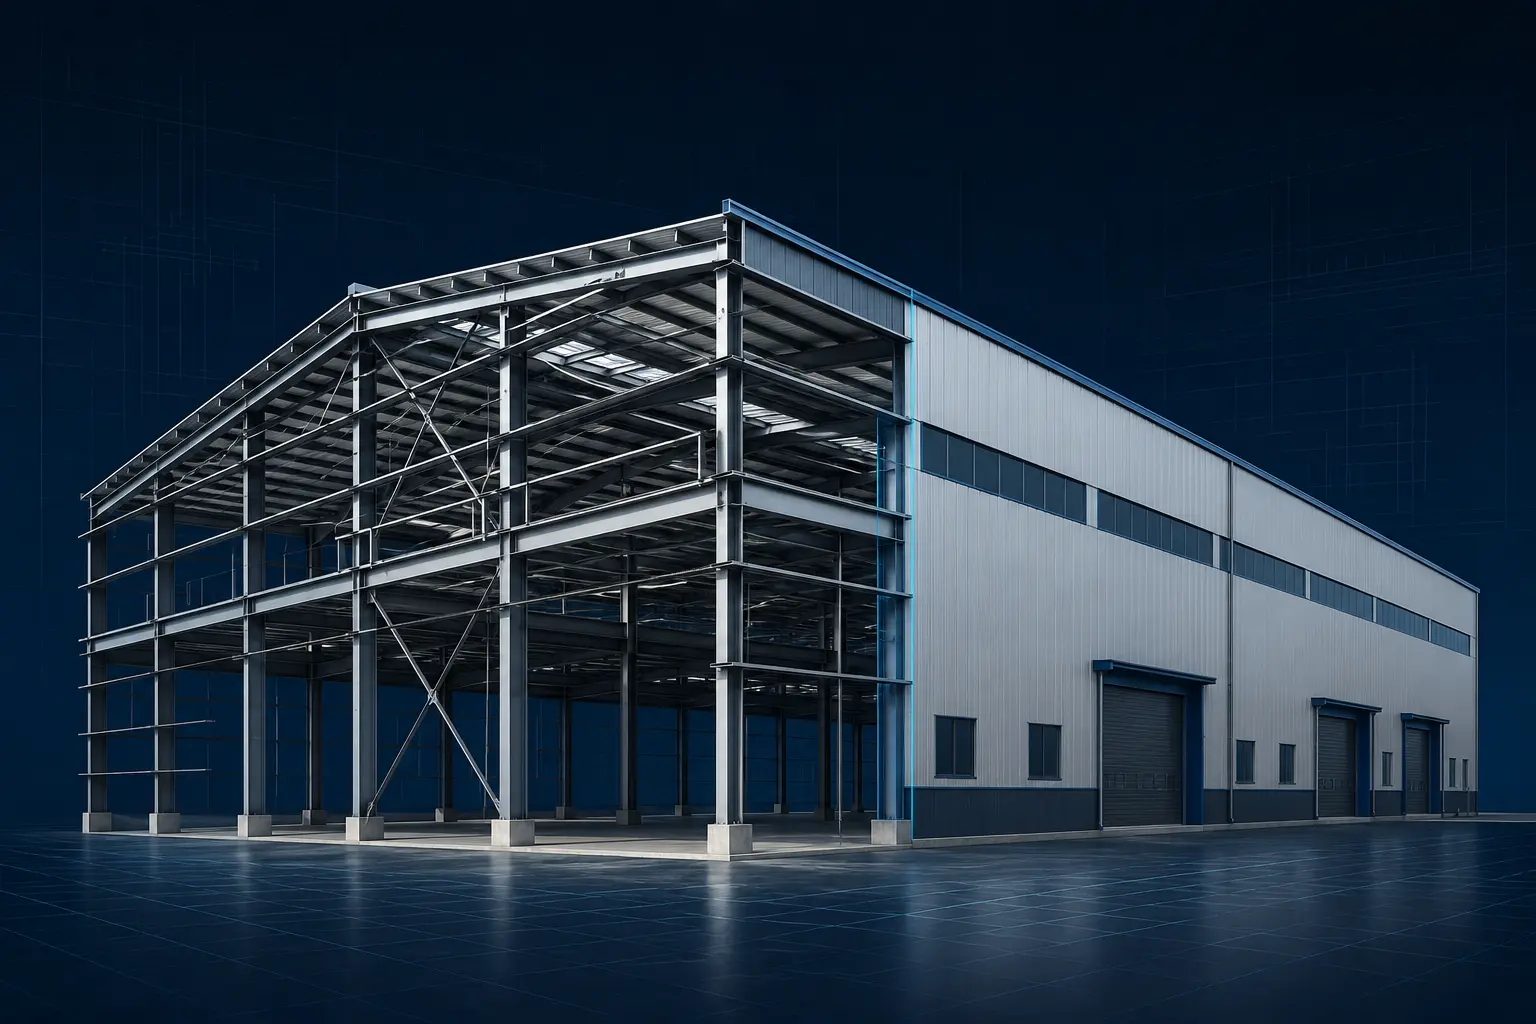
Every Steel Building Starts With The Right Design Inputs.
The final technical scope is developed around how the building will operate, where it will be installed and which systems must work together. The building type sets the priorities; the project data defines the solution.
Site location, wind, snow, seismic and environmental conditions
Building dimensions, clear height, bay spacing and future expansion
Operational loads, cranes, equipment, doors and service interfaces
Applicable codes, thermal performance and delivery responsibilities
From Project Brief to Buildable Package
01
Define
Use, dimensions, loads and site criteria
02
Engineer
Structural system, envelope and interfaces
03
Document
Calculations, drawings and material schedules
04
Deliver
Fabrication, packing and installation coordination
STEEL BUILDING SOLUTIONS
Select Your Building Type
Each building category has its own operational and structural priorities. Open the relevant product page to review the solution in detail.
01
Steel Warehouse Buildings
Clear storage layouts, optimized bay spacing, loading access and adaptable expansion planning.
The engineering process is shared, but the controlling design criteria are different for every facility type.
Building Type
Primary Design Driver
Typical Integrated Systems
Warehouse
Storage geometry & loading flow
Racking, docks, doors, fire and future expansion
Factory
Production process & equipment loads
Cranes, machine foundations, utilities and ventilation
Hangar
Clear span & opening geometry
Hangar doors, apron access, maintenance and fire systems
Workshop
Work bays & lifting operations
Overhead cranes, service pits, extraction and power
Cold Storage
Temperature zones & thermal continuity
Insulated panels, refrigeration, doors and vapor control
Commercial
Occupancy & architectural intent
Facade, fire strategy, MEP and public circulation
Agricultural
Environmental exposure & use
Ventilation, corrosion protection and equipment access
Logistics Center
Throughput & transport interfaces
Docks, automation, traffic flow and phased growth
WHAT THE SCOPE CAN INCLUDE
A Coordinated, Buildable Project Package
The final responsibility matrix is agreed for each project. The scope can be structured as supply-only, supervised installation or a wider turnkey package.
01
Structural Engineering
Design basis, load combinations, member sizing, stability systems and connection strategy.
02
Primary & Secondary Steel
Columns, rafters, trusses, bracing, purlins, girts and project-specific steel accessories.
03
Roof & Facade Envelope
Panel systems, insulation targets, flashings, gutters, daylighting and weatherproofing details.
04
Access & Operational Interfaces
Industrial doors, dock positions, crane rails, equipment clearances and maintenance access.
Erection sequence, interface details, site supervision options and handover documentation.
PROJECT WORKFLOW
Six Steps From Brief To Installation
A clear information flow reduces late changes and keeps structural, envelope and operational decisions aligned.
01
Project Brief
Use, dimensions, location and delivery expectations.
02
Design Inputs
Loads, codes, geotechnical data and interfaces.
03
Concept Design
Grid, span, height, structural system and envelope.
04
Detailed Engineering
Calculations, connections and coordinated drawings.
05
Production
Fabrication, coating, panels, packing and dispatch.
06
Site Delivery
Erection coordination, interfaces and handover.
TECHNICAL DOCUMENTATION
Clear Information For Every Project Stage.
The exact document register follows the agreed delivery scope and local approval process. Project data is coordinated before fabrication so every party works from the same technical basis.
Code basis: Applicable structural, wind, snow, seismic, fire and energy requirements are confirmed for the project location during technical development.
GA
General Arrangement Drawings
Plans, elevations, sections and primary geometry.
CAL
Structural Calculations
Design criteria, load cases and member verification.
Share the project location, intended use, approximate length, width and clear height, preferred bay spacing, door requirements, operational loads, crane or equipment information and the expected delivery scope.
Yes. The responsibility matrix can be developed around structural steel supply, a building-envelope package, installation supervision or a wider coordinated solution, depending on the project.
The applicable structural code and local wind, snow, seismic, fire and energy requirements are confirmed during the project-definition stage and reflected in the agreed design basis.
Yes. A project can combine warehouse, production, workshop, cold-room, office or commercial zones. Their interfaces should be defined early so grids, loads, fire separation and services remain coordinated.
Export packing, container or truck loading strategy, shipping documentation and installation coordination can be incorporated according to destination and contract scope.
START YOUR PROJECT
Define The Right Technical Scope.
Send the project location, building dimensions and intended operation. TunelGroup can prepare the initial technical framework for your steel building.