Tunelgroup Systèmes de Réfrigération


TUNELGROUP STEEL STRUCTURES
Steel Building in Industrial Design
INDUSTRIAL STEEL WAREHOUSE CONSTRUCTION
Steel Warehouse Building
Engineered steel warehouse buildings designed around storage capacity, logistics flow, structural loads and long-term operational performance.
- Project-specific engineering
- Export-ready delivery
- Turnkey coordination

15+ years
Design and manufacturing experience
40+ countries
International project reach
Flexible spans
Layouts shaped around production
One team
Steel, envelope and installation
BUILT AROUND WAREHOUSE OPERATIONS
More than a steel frame. A complete industrial warehouse system.
A successful warehouse depends on the relationship between structural grid, clear height, loading doors, circulation, roof and facade systems, storage equipment and future expansion. Tunelgroup develops these elements as one coordinated building concept.
- Operation-first layout — column spacing, clear height, loading zones and internal movement are coordinated around the intended use.
- Project-specific structure — wind, snow, seismic conditions, dimensions and equipment loads shape the steel system.
- Expandable building strategy — future bays, additional doors, mezzanines and capacity growth can be considered during concept design.
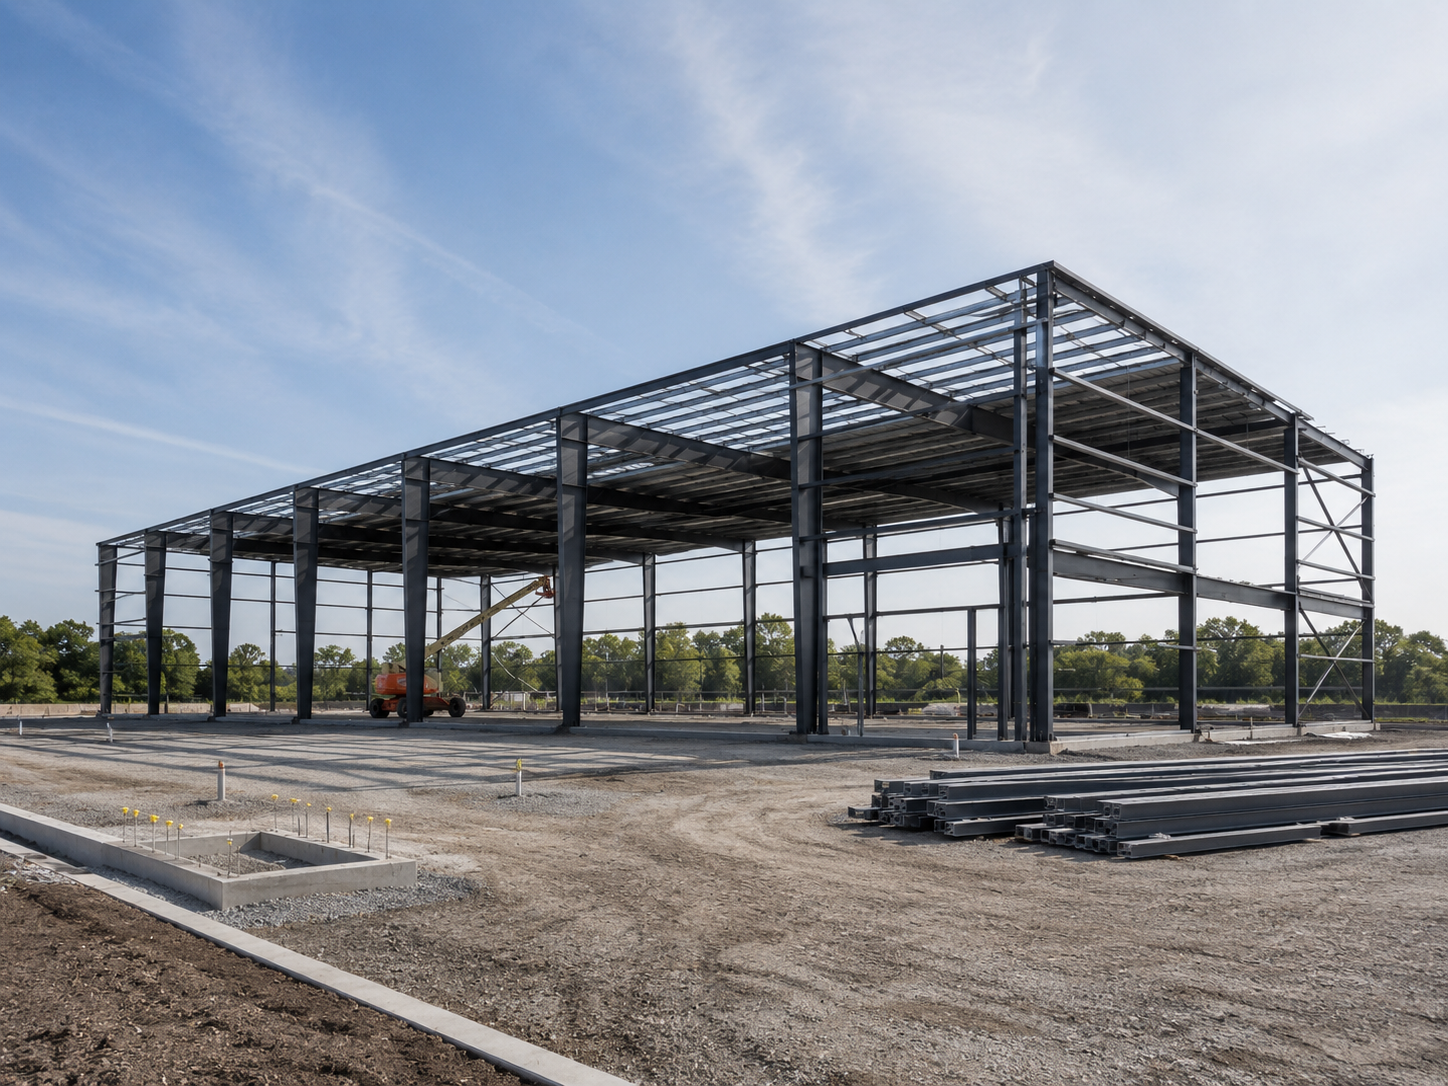

ONE COORDINATED BUILDING SYSTEM
What Tunelgroup Can Deliver
Each package is coordinated around the same building geometry, structural design and installation sequence.
Structural Steel
Primary frames, secondary members, bracing, mezzanines, canopies and project-specific supports.
Roof & Facade
Insulated sandwich panels or metal cladding systems coordinated with drainage and architectural requirements.
Industrial Access
Sectional doors, loading interfaces, personnel access and openings positioned for efficient traffic flow.
Turnkey Scope
Engineering, production, packing, delivery and installation can be coordinated within one project workflow.
TYPICAL APPLICATIONS
Warehouse Buildings Designed for Real Industrial Workflows
Building geometry and access strategy can be adapted to storage type, material flow, handling equipment and future capacity requirements.
Logistics Warehouses
Loading docks, dispatch areas and high-throughput cargo movement
Distribution Centers
Flexible storage grids and organized inbound / outbound circulation
Industrial Storage
Raw materials, components and finished-goods storage
High-Bay Warehouses
Clear height and structural layout coordinated for racking systems
Agricultural Storage
Durable structures for equipment, packaged goods and seasonal use
Mixed-Use Facilities
Warehouse, office, service and technical zones in one building
DESIGN INPUTS
Technical Decisions Made Before Fabrication
- Location & climate — wind, snow, seismic conditions and environmental exposure.
- Warehouse geometry — width, length, eave height, clear span and column grid.
- Operational loads — racking, mezzanines, suspended services, equipment and traffic.
- Future expansion — additional bays, doors, offices and phased investment planning.
| Structural system | Portal frame or project-specific steel framing selected according to building span, height and operating requirements. |
| Design actions | Dead, imposed, wind, snow, seismic and project-specific equipment loads according to the applicable design standard. |
| Roof system | Insulated sandwich panel or profiled metal roof with project-specific slope, drainage, daylight and ventilation provisions. |
| Facade system | Insulated sandwich panel, profiled cladding or architectural combinations according to performance and appearance requirements. |
| Clear height | Defined according to storage system, handling equipment, racking and required internal clearances. |
| Doors & loading | Sectional, rolling and personnel doors; loading dock interfaces and canopies can be integrated into the design. |
| Delivery scope | Engineering, manufacturing, export packing, international delivery and installation options. |
Final structural criteria and applicable standards are confirmed for the project destination and contract requirements before production.
FROM CONCEPT TO INSTALLATION
A Controlled Project Workflow
Defined review stages keep structure, envelope, access systems and installation requirements aligned.
01 — Project Brief
Location, dimensions, use, clear height and delivery scope are confirmed.
02 — Engineering
Structural grid, loads, openings and building geometry are developed.
03 — Coordination
Doors, facade details, drainage and service interfaces are reviewed.
04 — Production
Steel members and building-envelope components move through fabrication.
05 — Delivery
Components are organized for export packing and project logistics.
06 — Installation
Site erection follows approved drawings and coordinated assembly sequence.
VISUAL PROJECT LANGUAGE
Built for Scale, Access and Operational Flow
The visual direction follows the same industrial architectural language used across Tunelgroup’s steel-structure product family.

Industrial Warehouse
Long-span building envelope with organized access zones

Clear Interior Volume
Open floor area designed around storage and movement

Loading & Distribution
Dock interfaces integrated into the building layout
FREQUENTLY ASKED QUESTIONS
Planning a Steel Warehouse Building
Clear project information at the beginning reduces design changes and improves the accuracy of the proposal.
Share the project location, required width, length and clear height, intended warehouse use, door requirements, loading method, planned racking or mezzanines and requested delivery scope.
Yes. The structural system is developed around the required span, storage layout, handling equipment and applicable structural criteria.
Yes. Tunelgroup can coordinate roof and facade panel solutions with the steel structure where thermal insulation or a controlled indoor environment is required.
Yes. Future bay extensions, removable facade zones and additional door locations can be considered during concept design.
The final scope can include engineering, manufacturing, export packing, international logistics and installation depending on the project and destination.
CONTACT US FOR INDUSTRIAL STEEL STRUCTURES
« Contact us »
Fill in the form. We will contact you as soon as possible.Contact Us For Industrial Steel Structures
Have questions or ready to take the next step? Contact us; we are here to help you on your cooling systems journey.
Working Time
Mon-Fri: 09:00 - 18:00
Closed on Weekends
İstanbul Factory
Dudullu Organize Sanayi Bölgesi, Nato Yolu Cd No:39, 34776
Y. Dudullu/Ümraniye/İstanbul
Bursa Factory
Kayapa, Kayapa OSB, 10. Sk. No:6, 16315
Ni̇lüfer/Bursa
Follow Us
Fill Out The Form For Industrial Steel Structures
Whether you are looking for guidance, planning a cold room or simply want more information, we have you covered.
Our Mega Structure Design and Manufacturing Efficiency is at the Top Level with Knowledge, Experience and Effective Engineering